

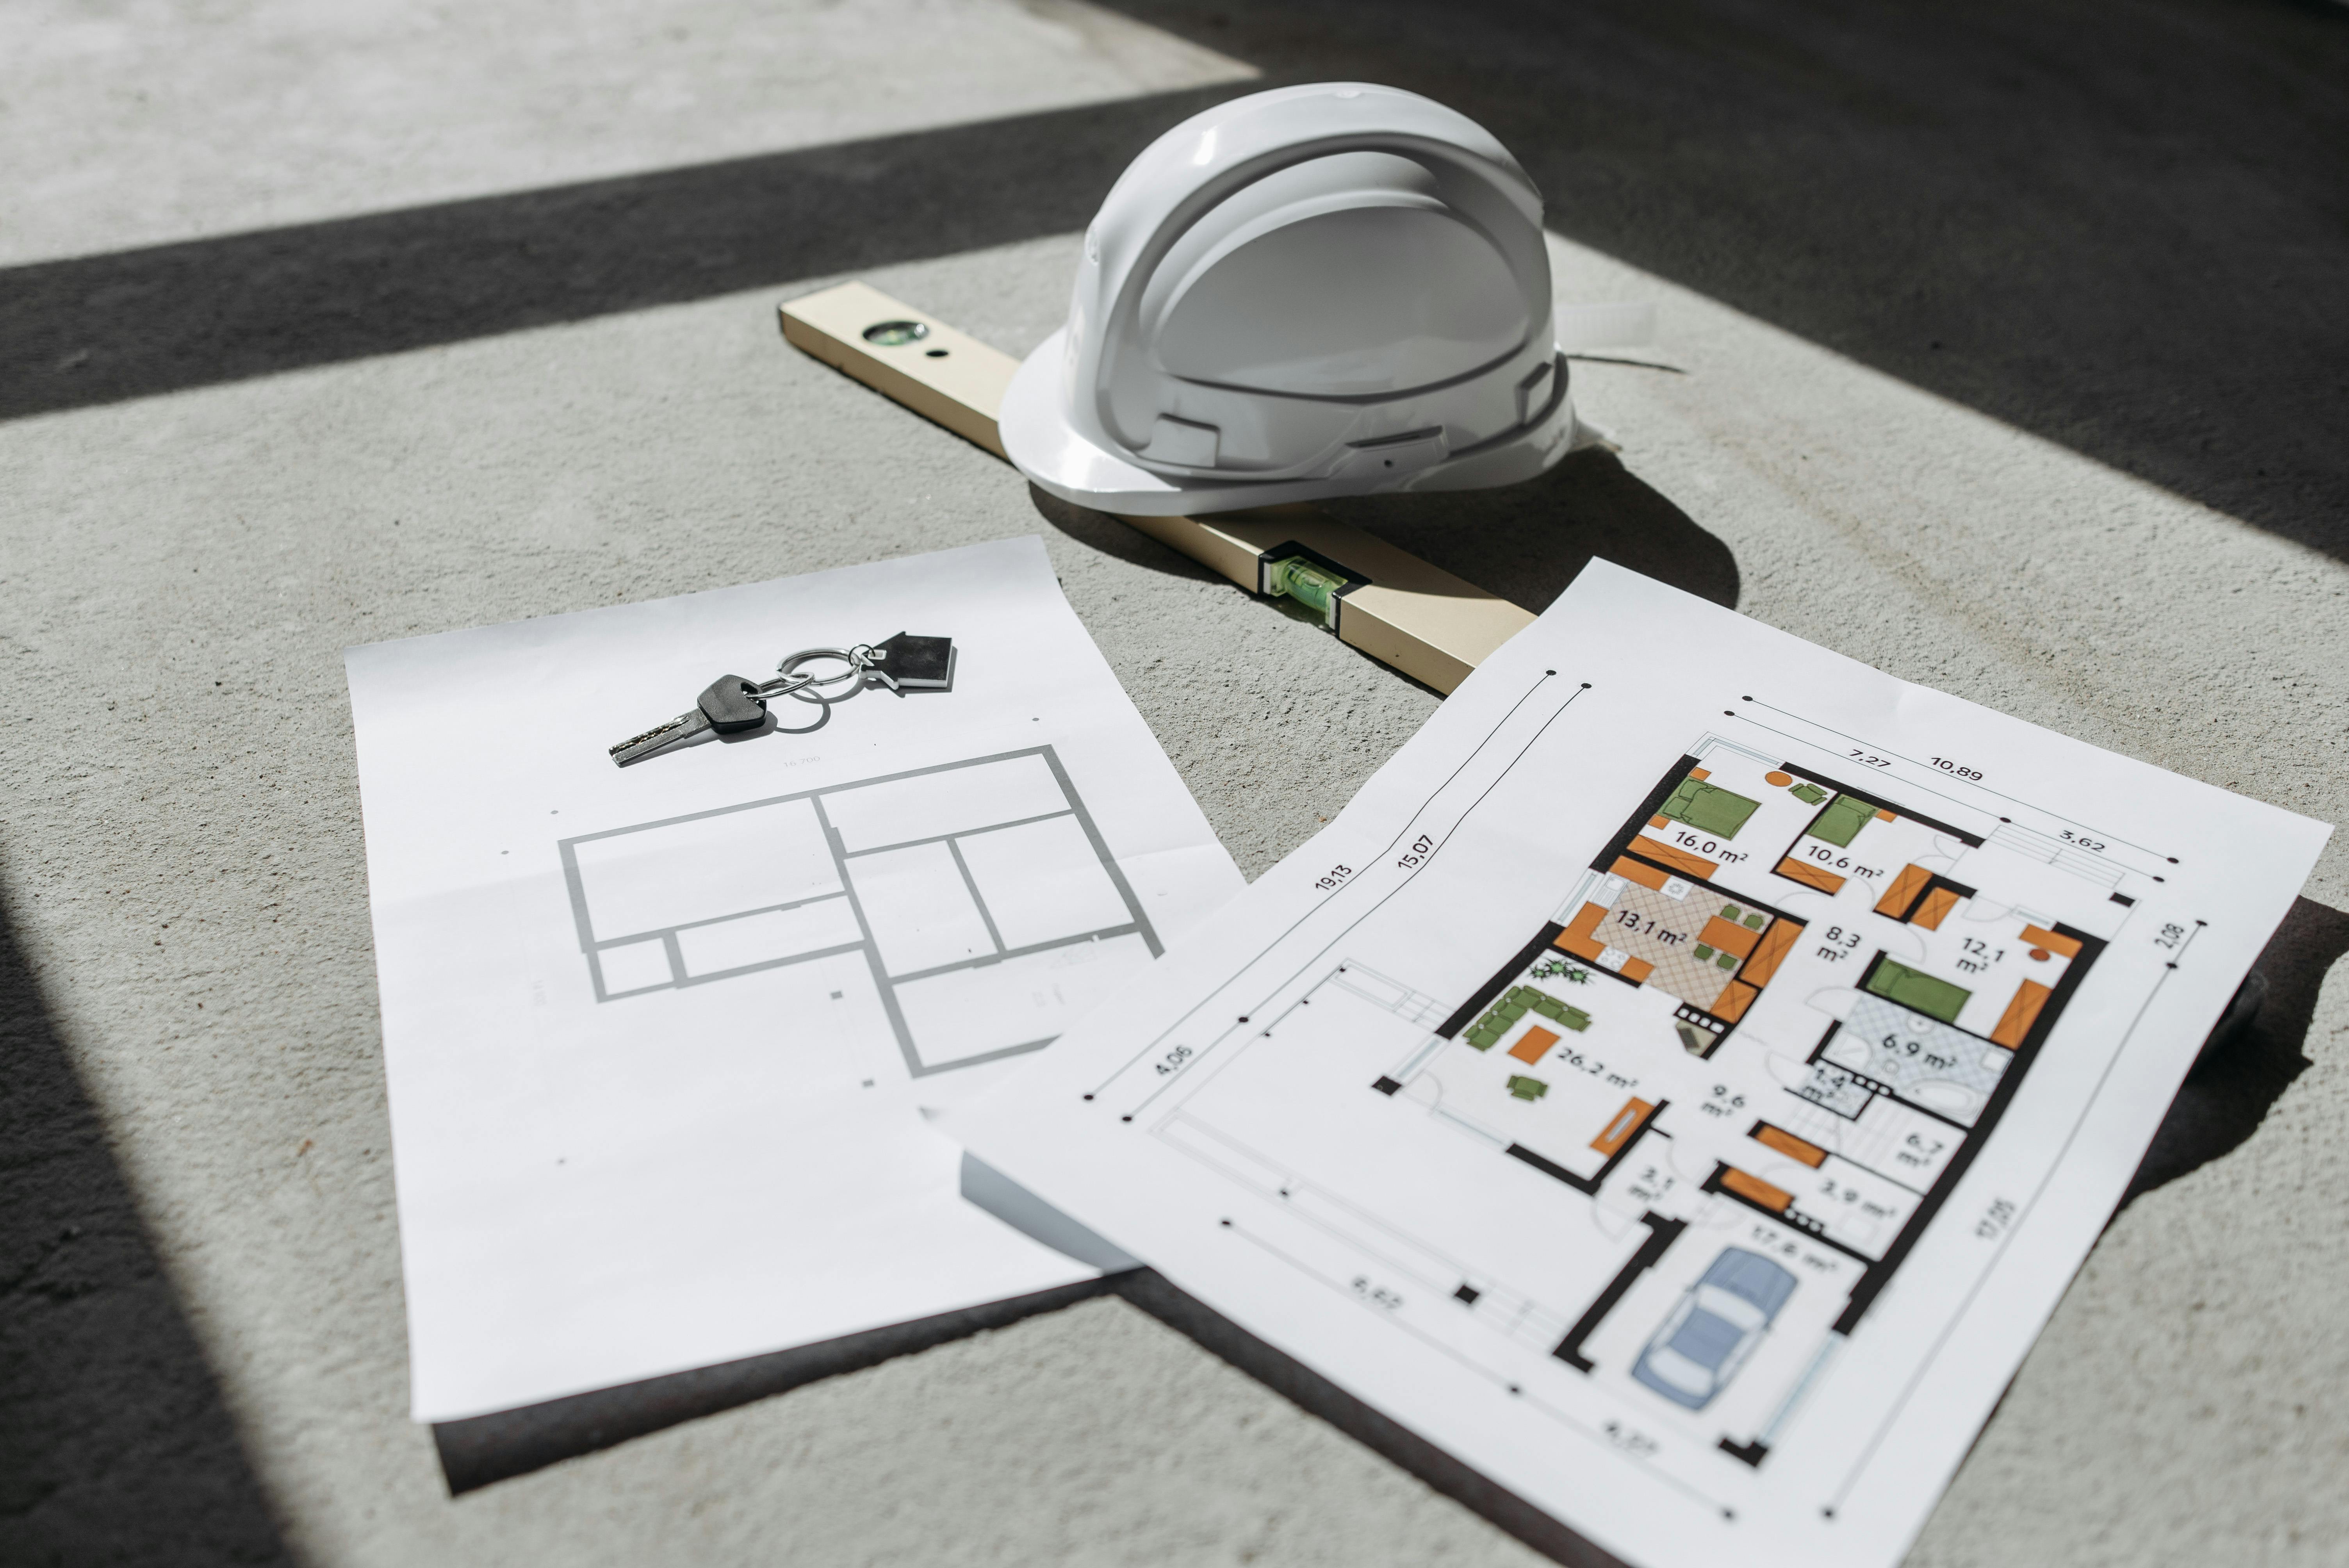
Planning a small business build in an unfamiliar region means checking local requirements before committing to a site. After all, zoning restrictions, weak soils, unavailable utilities, or busy contractors, for example, can disrupt a plan and a budget before work even begins.
Start by testing the site against your business needs. Then confirm what local agencies, engineers, and suppliers require. A clear sequence helps you commit money with fewer surprises and gives your project team a practical starting point.
Confirm Zoning and Permit Requirements Before Committing
Define what your business needs before comparing properties or requesting construction prices. Document the proposed use, building size, delivery access, parking needs, equipment loads, and room for growth.
Ask the local planning department whether the property allows your intended operation. A retail store, repair shop, and light manufacturing business may face different requirements even when their buildings look similar.
Confirm setbacks, height limits, signage rules, drainage requirements, and any design review process. Request written guidance where available, and distinguish basic zoning approval from permission to begin construction.
Before purchasing or signing a lease, identify which approvals your project needs and who issues them. Ask your real estate adviser about allowing time for due diligence rather than assuming every approval will arrive after closing.
Check Soil Conditions and Utility Capacity
A site that looks level and accessible may still require costly groundwork. Have your design team determine what surveys, geotechnical investigations, and environmental reviews are appropriate before finalizing the building layout.
Ask the geotechnical engineer to explain how the findings affect foundation design, earthwork, and drainage. Fill material, groundwater, or weak soils may change the scope substantially.
Utility availability also needs more than a glance at nearby poles or pipes. Obtain confirmation from providers about capacity, connection locations, required upgrades, and expected service dates.
Keep a short record of the essentials, such as:
- The required electrical capacity and service requirements
- Water and sewer connection conditions
- Utility upgrade costs and estimated completion dates
Share those findings with the architect and engineers so the plans reflect actual site conditions.
Order Foundation Hardware for Site-specific Plans
Foundation hardware should follow the structural engineer’s approved details rather than a supplier’s closest available product. Coordinate anchor locations, embedment, projection, material grades, finishes, and installation tolerances before placing an order.
Depending on the structural design, the hardware needed to secure the building to its foundation may include base plates, nuts, washers and anchor bolts. Review these components together against the approved drawings.
When approved foundation drawings specify nonstandard bolt dimensions, material grades, or configurations, contractors can evaluate BACO custom anchor bolts as a sourcing option while confirming compatibility with specifications and standards.
Confirm the drawing revision, quantities, documentation, and delivery date before releasing fabrication.
Verify Local Contractor Availability Before Awarding Work
Look beyond whether a contractor has completed similar buildings elsewhere. Ask about experience with the local permitting office, inspection process, site conditions, and subcontractor market.
Of course, you also need to ensure the crew is available to work at the time you plan to complete the work. So, crew availability is a question to resolve before accepting a proposed start date.
Request recent references for comparable work and verify the credentials and insurance appropriate to the project. And ask who will supervise the site and which trades the contractor expects to subcontract.
Compare bids against the same drawings and scope. A lower number may exclude excavation, utility work, testing, or permit fees that another contractor included.
Choose a team that explains assumptions clearly and can describe how it handles changes.
Build a Schedule Around Approvals and Deliveries
Work backward from your desired opening date, but resist treating it as a guaranteed construction deadline. Separate design, permit review, procurement, site work, inspections, and business setup into visible stages.
Ask the permitting authority about submission requirements, review steps, and correction cycles. Your architect or contractor should identify which activities depend on earlier approvals.
Build a procurement log for specialized items such as custom foundation hardware, electrical equipment, and building systems. Record the approved specification, responsible buyer, quoted lead time, required delivery date, and current status.
Confirm when each quoted lead time begins: at order placement, drawing approval, or release to production. Keep a contingency allowance for unresolved site conditions, and update the schedule whenever an approval or delivery changes.
Confirm that the site will be accessible and ready to receive each scheduled delivery. And arrange suitable storage for materials that arrive before installation so early orders do not create handling problems or obstruct ongoing work.
Turning Regional Unknowns Into a Clear Building Plan
Knowing how to plan a small business build in an unfamiliar region means checking assumptions before they become commitments. So, make sure that you take all of the above steps.
Hopefully this article has been useful! If that is the case, take a moment to check out some of the other interesting posts on our site.
